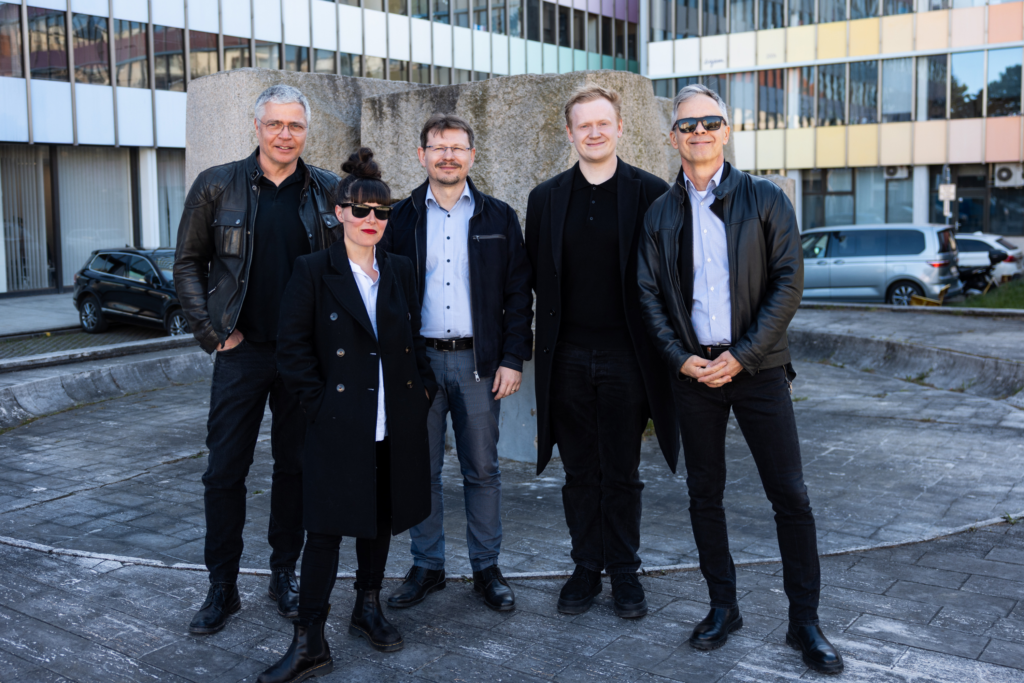
The international urban planning and architectural competition ‘Kodaňská 1441’ for a new block in Prague’s Vršovice district has announced its winner. The jury selected the design by the Prague-based studio Schindler Seko architekti, which entered the competition in collaboration with landscape architects from Atelier Rouge and the transport consultancy European Transportation Consultancy.
Kodaňská 1441 is a major project, the future form of which required careful preparation and open discussion. The property developer Daramis therefore, in collaboration with the City of Prague and the Prague 10 district, organised an international urban planning and architectural competition, the result of which is the winning design by the Schindler Seko Architects studio. The design is currently being showcased at the international EXPO Real trade fair in Munich, where Daramis is partnering with the City of Prague as part of the Prague section of the exhibition.
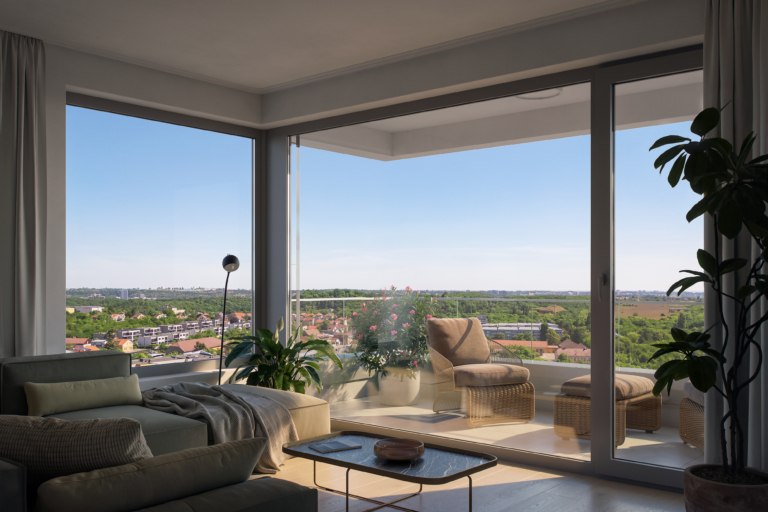
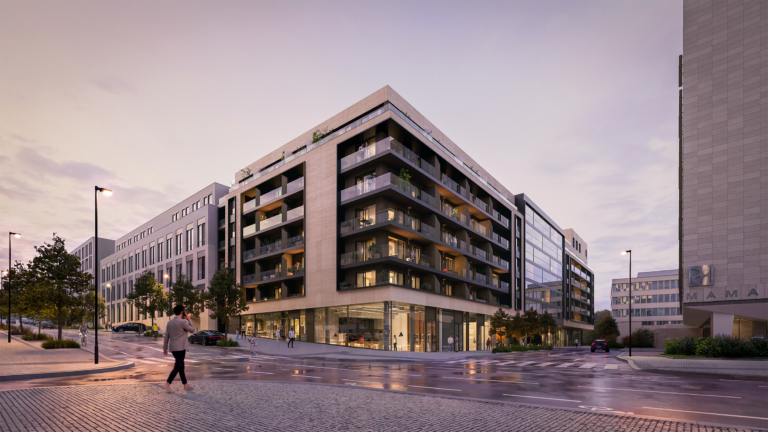
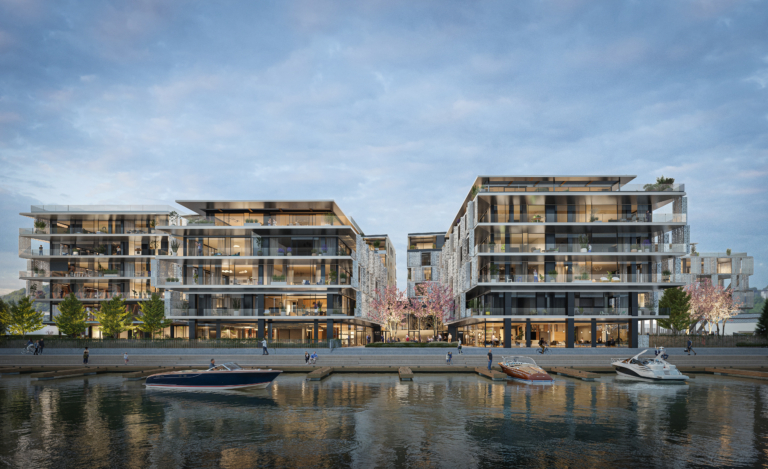
The competition sought designs for a new urban block between Kodaňská, Kavkazská and Moldavská streets in Vršovice, which will replace the existing Kodaňská 4D Centre office building, also known by its former name, Chemapol-Investa. The new, predominantly residential development will offer housing, shops and services, a nursery school, a community centre and new public spaces. The aim was to find a solution that would naturally complement the fabric of Vršovice and connect the new development with the surrounding neighbourhood.
„Kodaňská is an example of how cooperation between the city and a private investor, combined with a well-organised architectural competition, can contribute to the transformation of a significant area. It is important for Prague that new developments do not arise as isolated projects, but naturally complement the existing urban fabric, create high-quality public spaces and provide community facilities,“ says Petr Hlaváček, Deputy Mayor of the City of Prague.
The jury commended the winning design above all for its clear urban planning concept, comprising a pair of blocks, a free-standing nursery school and a townhouse. The design establishes a clear hierarchy of public, semi-public and private spaces, as well as a new square at the interface between the existing and new developments. It was precisely the relocation of the nursery school to a position directly linked to the square that the jury identified as a significant improvement on the first phase of the competition, which helped to create a natural centre for the new block.
„We expected the competition to produce a design that would combine high-quality housing with an attractive public space, whilst responding naturally to the character of Vršovice. The winning team presented a compelling urban design concept with a clear structure and a sound foundation for the project’s further development. It is important to us that it offers sufficient space for greenery and creates places that will not only serve the future residents of the project but will also become part of the life of the wider neighbourhood. “I am delighted that we will be able to personally present the project, together with the management of the winning architectural practice, at the international property and investment opportunities fair, EXPO Real, in Munich,” says Omri Sivor, founder of Daramis.
Second place went to the design by the Portuguese firm OODA Arquitectura, in collaboration with LJ-Group, LAIII and the Czech studio Upstructure. Third place went to the Dutch studio Powerhouse Company, in a consortium with Felixx International, Studio T-vektor and BREED Integrated Design.
„The results of the competition show that even a highly complex area can be developed in a way that respects the character of the existing neighbourhood whilst also bringing new qualities. It is essential for Prague 10 that the new block is not a closed-off complex, but a genuine part of Vršovice – with new public spaces, a nursery school, amenities and pedestrian links. The winning design offers a good foundation for creating an environment here that will be pleasant for future residents as well as for those who already live in the neighbourhood,“ says Martin Valovič, Mayor of Prague 10.
A total of 65 teams from the Czech Republic and abroad originally entered the competition. The jury selected eleven participants for the first phase, who developed a concept for a new city block. Five teams progressed to the second phase, where they further refined their designs based on recommendations from the jury and experts. Alongside the three winning designs, the final also featured the teams Pelčák and Partners Architects with Müller Reimann Architekten, Studio Vogt and Atelier DUA, and the Italian studio Stefano Boeri Architetti with ESA Engineering, GROSS.MAX and Systematica.
„The competition took the form of a two-stage design workshop, which facilitates direct dialogue between the entrants, the jury, the client and invited experts. This allowed the proposals to be further developed between the individual stages and to respond to the jury’s recommendations. The public were also involved in the process and had the opportunity to comment on the final proposals. Their suggestions were subsequently passed on to the jury as one of the factors informing the final decision,“ explained Karolína Koupalová from the planning consultancy ONplan, which organised the competition.
The winning team is now working with the client to further develop the design.
Further information about the competition and all the entries can be found at kodanska1441.cz/en.